
Primary on Main














Address
5420 York Lane, Bethesda, MD
Price
$ 1,395,000
Property Attributes
- MLS#MDMC2254842
- TypeSingle Family
- Listing Status ACTIVE
- CountyMONTGOMERY
- CityBethesda
- NeighborhoodBattery Park
- Zip20814
- StyleCape Cod
- Year Built1950
- Taxes$ 12155
- Price$ 1,395,000
- Bedrooms4
- Full Bathrooms2
- Half Bathrooms0
- Sqr Footage1941
- Lot Size0.17 Acres
Data Source:
Bright MLS
Property Description
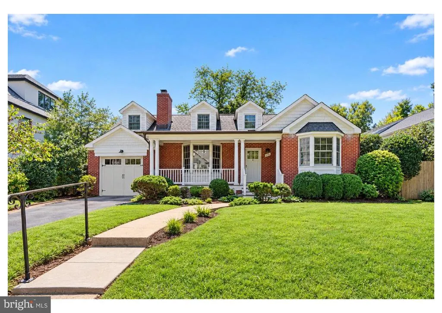
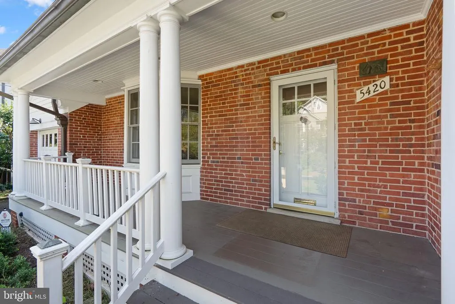
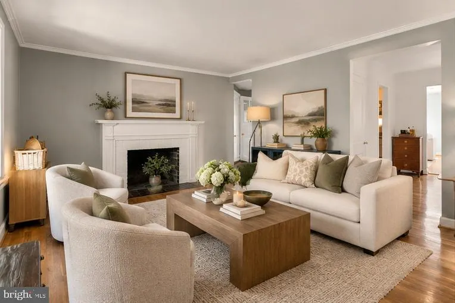
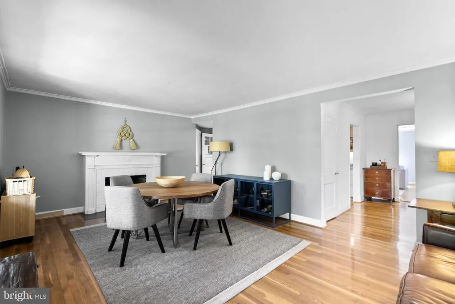
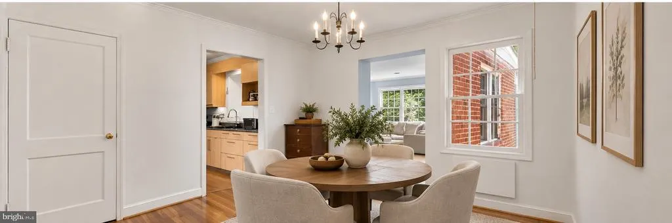
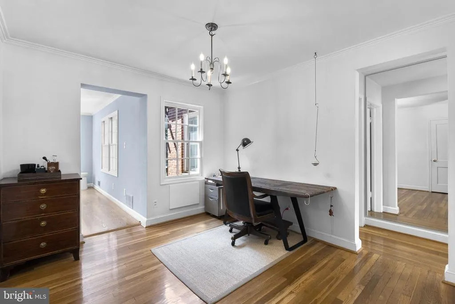
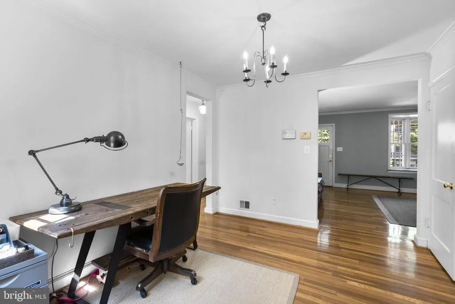
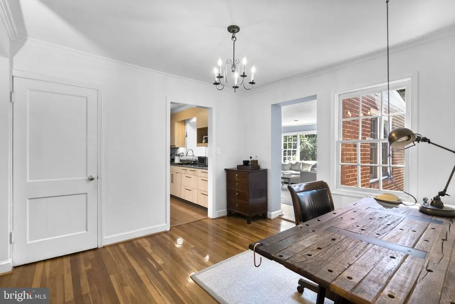
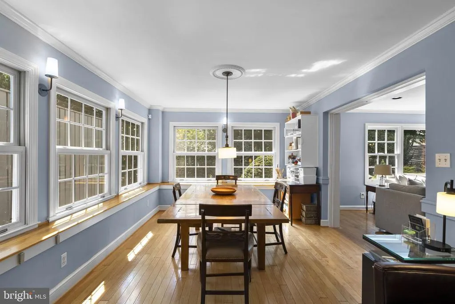
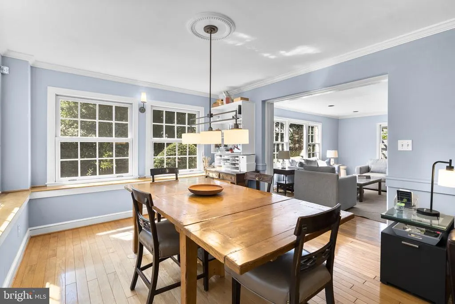
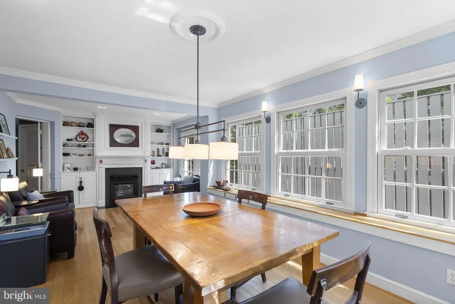
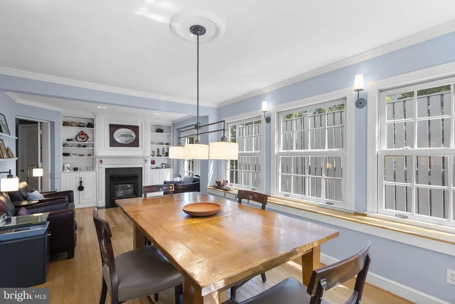
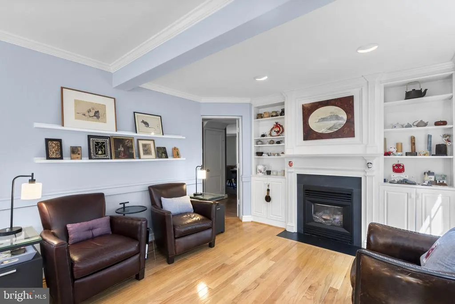
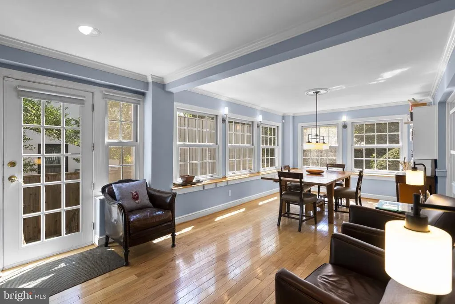
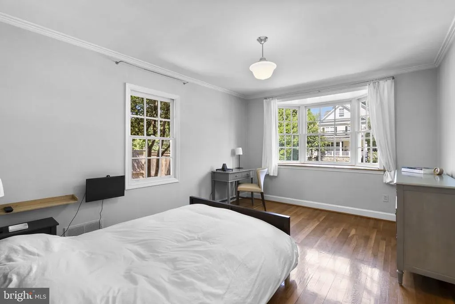
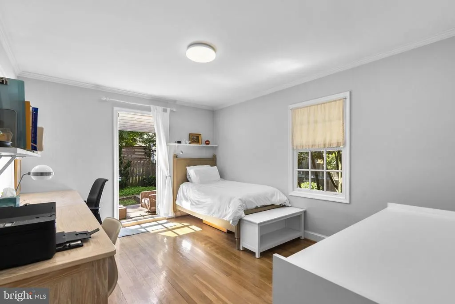
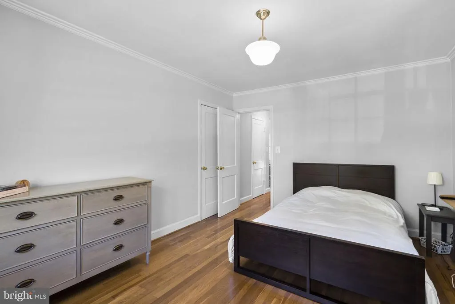
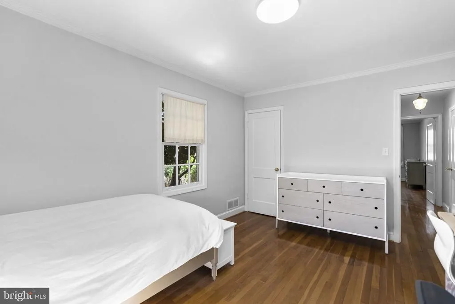
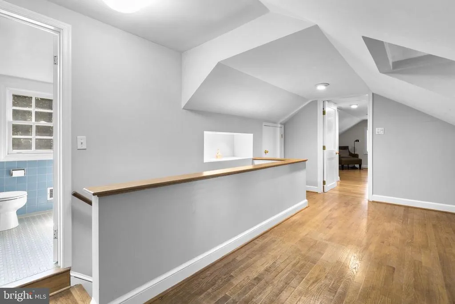
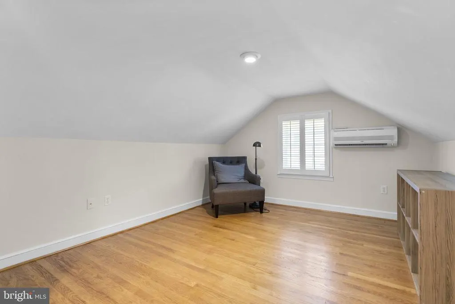
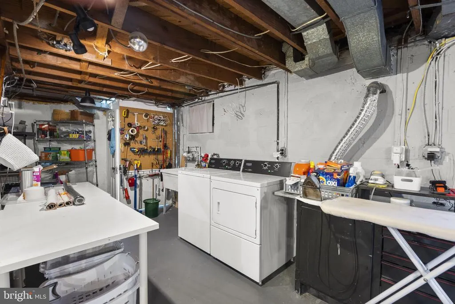
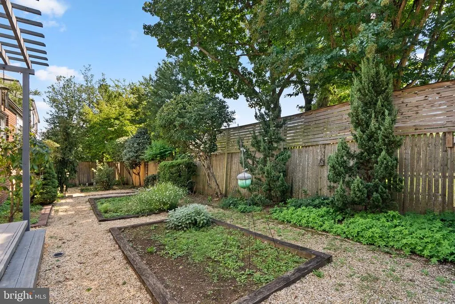
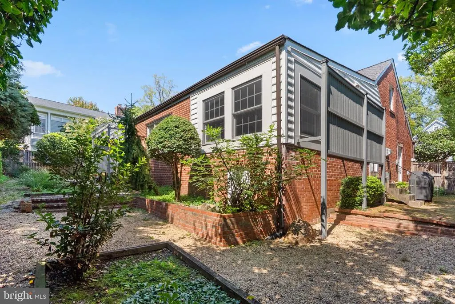
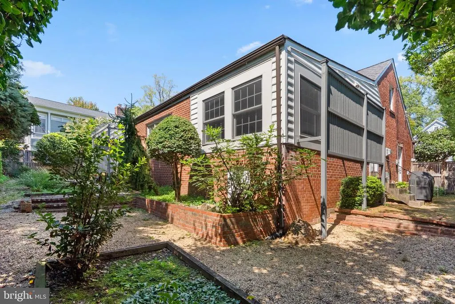
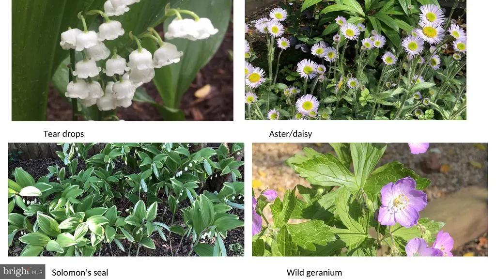
A cherished mid century Cape Cod, 5420 York Lane is a rare offering in Bethesdas coveted Battery Park neighborhood. Set on a hilltop along one of the areas quietest, tree lined streets, this traditional brick home has been lovingly maintained by only its second owner since it was built. Thoughtfully improved over more than three decades, the home retains its authentic mid century character while offering exceptional condition and comfortable living. A classic front lawn framed by mature trees and evergreen shrubs leads to a welcoming porch finished in Brazilian hardwood. Inside, the main level offers beautifully connected living spaces, including a front living room with brick fireplace and bay window, a spacious light filled family room overlooking the rear garden, and a gracious dining room with a gas fireplace and access to a brick patio. Extensive built in bookshelves add warmth and character throughout. The centrally located renovated kitchen features custom cabinetry and updated fixtures. Two generously sized bedrooms and a classic mid century full bath complete the main level. One bedroom opens to a covered patio overlooking the private Zen garden. Upstairs, two additional bedrooms with charming dormer windows and a full bath create a comfortable story and a half floor plan. The expansive lower level offers 1,118 square feet with 72 ceilings, laundry, a 1/4 bathroom, utility sink, abundant storage, and flexible space currently used as an artists studio and home gym. The home truly connects to its garden, with a romantic brick patio and private landscaped grounds featuring flowering and evergreen shrubs, fruiting trees, raised beds, brick steps, and a covered wood deck. Just one mile from downtown Bethesda and moments from Bethesda Row, Metro, premier shopping, dining, and area hospitals, 5420 York Lane offers a rare combination of character, privacy, and convenience.
| Elementary School | Middle School | High School |
|---|---|---|
| Bradley Hills Elementary School | Thomas W. Pyle Middle School | Walt Whitman High School |
| Price History | |
|---|---|
| 9/14/2026 | Listed $1,395,000 |
General Features
| Living Area | 1941 |
|---|---|
| Sewer | Public Sewer |
| Heating | Forced Air |
| Cooling | Central A/C |
| Utilities | Cable TV Available,Multiple Phone Lines |
| Possession | 0-30 Days CD |
| Roof | Asphalt |
| Appliances | Built-In Microwave,Dishwasher,Disposal,Dryer,Oven/Range - Gas,Washer,Water Heater,Refrigerator |
| Zoning | RESIDENTIAL |
| Garage Spaces | 1.00 |
| Architectural Style | Cape Cod |
| Construction Materials | Brick,Wood Siding |
| School District | MONTGOMERY COUNTY PUBLIC SCHOOLS |
| Year Built | 1950 |
| Levels | 3 |
| Tax Year | 2026 |
| Ownership | Fee Simple |
| Cool Fuel | Electric |
| Accessibility | Level Entry - Main |
| County | MONTGOMERY |
| New Construction | No |
| Property Type | Residential |
| HOA | No |
| Subdivision Name | BATTERY PARK |
| Garage Y/N | Yes |
| Water Access Y/N | No |
| Other Structures | Above Grade |
| Transportation | Bus Stop less than 1 mile,Metro/Subway Station 1 to 3 miles |
| Full Baths | 2 |
| Status | ACTIVE |
| Directions | 1.1 Miles to the Bethesda Metro! From Old Georgetown,Left on Wilson,Right on Moorland,Left on York. |
| City | BETHESDA |
| Disclosures | Lead Based Paint - Federal,Lead Based Paint - State,Prop Disclosure |
| Senior Community Y/N | No |
| Lot Size Units | Square Feet |
| Lot Size Square Feet | 7513.00 |
| Tax Assessed Value | 1061867.0 |
| Tax Annual Amount | 12155.0 |
| Home Warranty Y/N | No |
| Property Condition | Excellent |
| Structure Type | Detached |
| Condo/Coop Association fee Y/N | No |
| Bathrooms Full Main Level | 1 |
| Bathrooms Count Main Level | 1.00 |
| Price Per Sq Ft Total AG | 718.7 |
| Additional Parcels Y/N | No |
| Lease Considered Y/N | No |
| Vacation Rental Y/N | No |
| Total SQFT | 3642 |
| Standard Status | Active |
| Year Built Source | Estimated |
| Tax Lot | 2 |
| Association Recreation Fee | No |
Interior Features
| Interior Amenities | Floor Plan - Traditional,Floor Plan - Open,Wood Floors |
|---|---|
| Heating Fuel | Natural Gas |
| Basement | Unfinished,Walkout Stairs,Rough Bath Plumb |
| Flooring | Hardwood |
| Total Fireplaces | 2 |
| Fireplace Features | Wood,Gas/Propane |
| Hot Water | Electric |
| Basement (Y/N) | Yes |
| Heating Y/N | Yes |
| Fireplace Y/N | Yes |
| Above Grade Finished Area | 1941 |
| Central Air Y/N | Yes |
| Total Bedrooms | 4 |
| Main Level Bedrooms | 2 |
| LivingAreaSource | Estimated |
| Laundry Type | Basement |
| Below Grade Unfin Area Units | Square Feet |
| Below Grade Unfin SQFT | 1701 |
| Below Grade Unfin SQFT Source | Estimated |
| Bedrooms Count All Upper Levels | 2 |
| Bedrooms Count Upper Level 1 | 2 |
| Bathrooms Full Upper Level 1 | 1 |
| Bathrooms Full All Upper Levels | 1 |
| Bathrooms Count Upper Level 1 | 1.00 |
| Bathrooms Count All Upper Levels | 1 |
| Above Grade Finished Area Source | Estimated |
| Above Grade Finished Area Unit Type | Square Feet |
| Total Baths | 2 |
Exterior Features
| Pool | No Pool |
|---|---|
| Lot Features | Front Yard,Landscaping,Rear Yard |
| Water Source | Public |
| Total Parking Spaces | 1 |
| Garage Features | Garage - Front Entry |
| Type of Parking | Attached Garage |
| Foundation Details | Brick/Mortar |
| Spa | No |
| Water View Y/N | No |
| Lot Size Acres | 0.17 |
| Lot Size Source | Estimated |
| Waterfront Y/N | No |
| Horse Y/N | No |
| Navigable Water Y/N | No |
| Water Oriented Y/N | No |
| # of Attached Garage Spaces | 1 |
Amenities
- Foreclosure
- Views
- Short Sale
- New Construction
- Adult 55+
- Lease To Own
- No HOA Fees
- Furnished
- Primary On Main
- Air Conditioning
- Seller Finance
- Green
- Fixer Upper
- Horse
- Golf
- Fireplace
- Deck
- Garage
- Basement
- Pool
Property vs Single Family Average in 20814
Price
Taxes
Year Built
Visits
 © BRIGHT, All Rights Reserved
