
Views
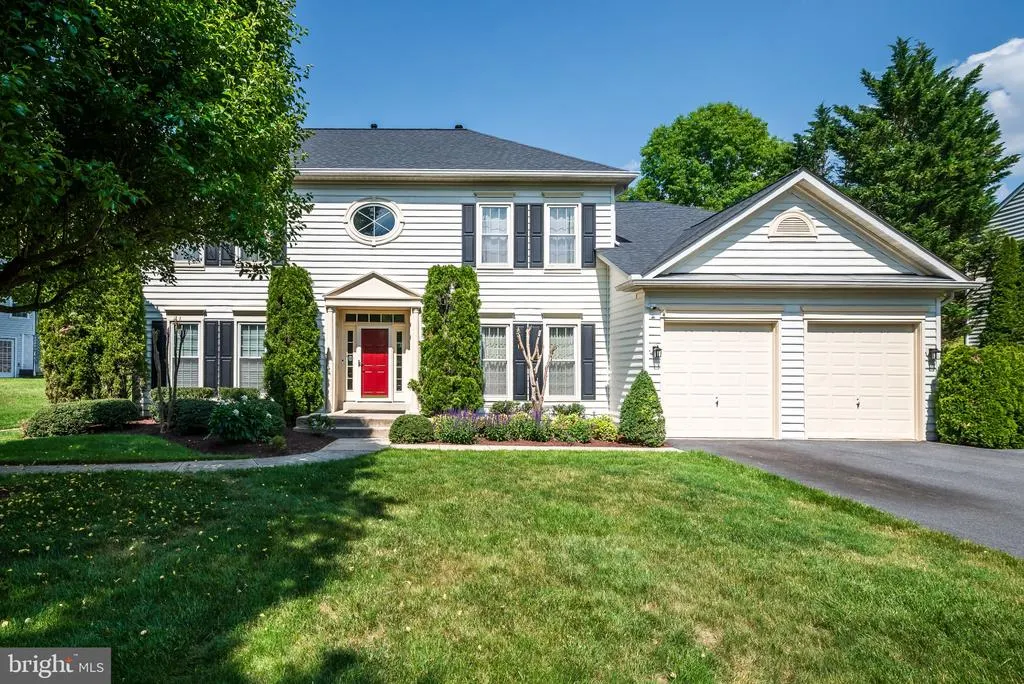
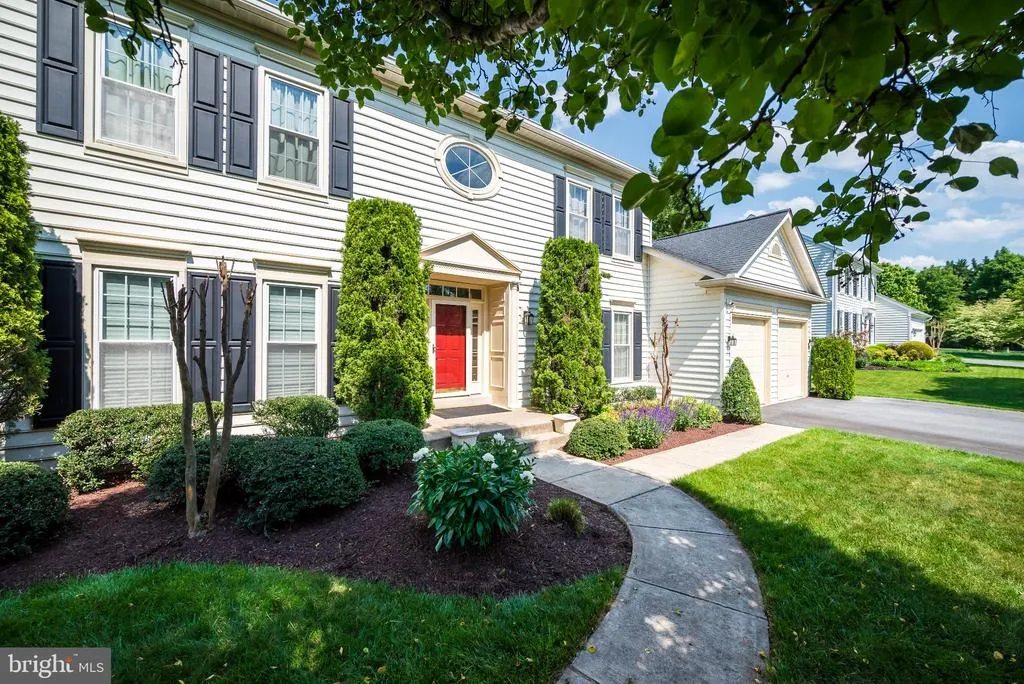
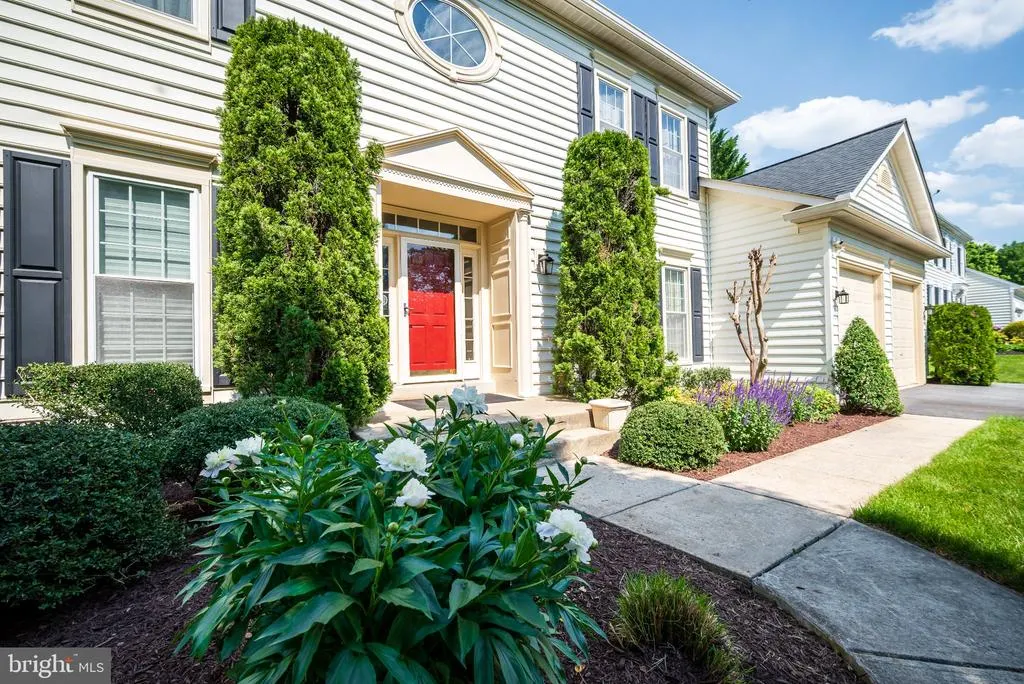
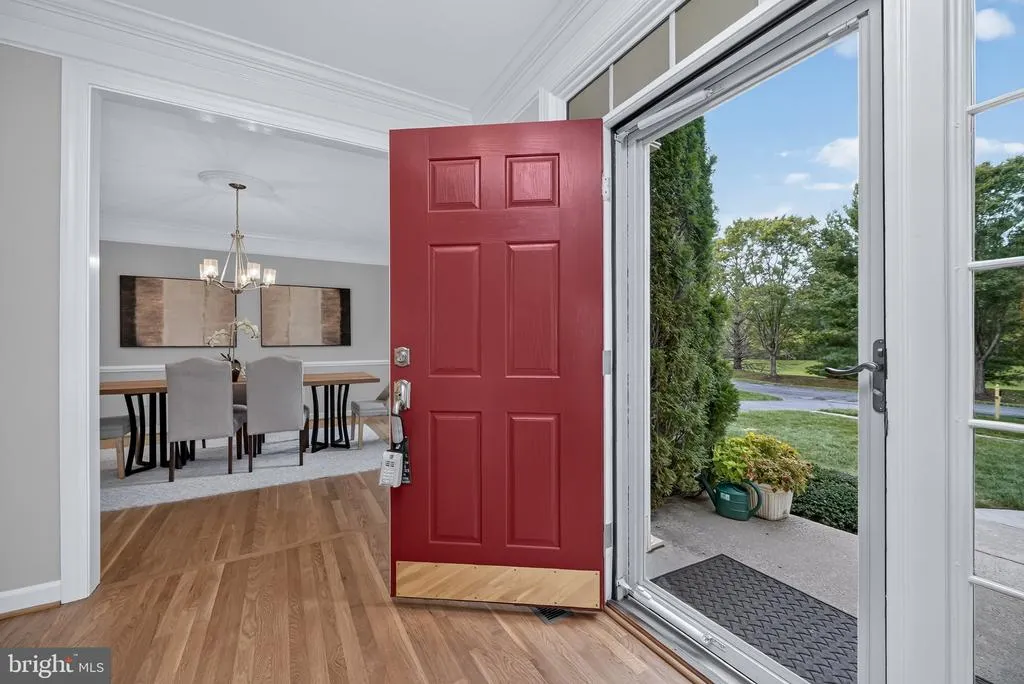























Address
10013 Puritan Way, Damascus, MD
Price
$ 1,059,900
Property Attributes
- MLS#MDMC2253710
- TypeSingle Family
- Listing Status ACTIVE
- CountyMONTGOMERY
- CityDamascus
- NeighborhoodKings Bridge
- Zip20872
- StyleColonial
- Year Built1998
- Taxes$ 9128
- Price$ 1,059,900
- Bedrooms5
- Full Bathrooms4
- Half Bathrooms1
- Sqr Footage5228
- Lot Size0.45 Acres
Data Source:
Bright MLS
Property Description
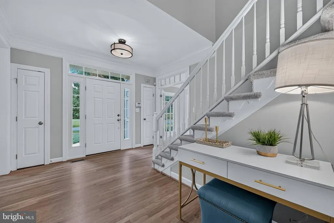
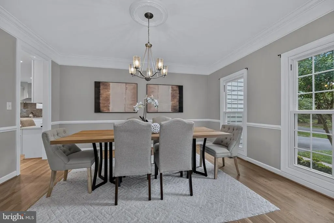
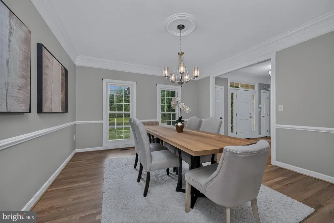
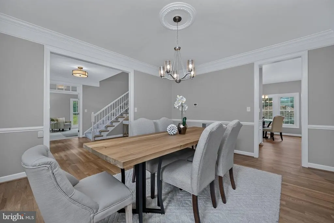
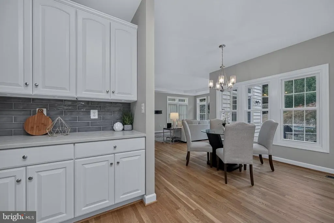
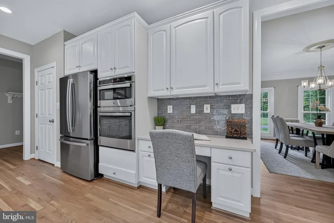
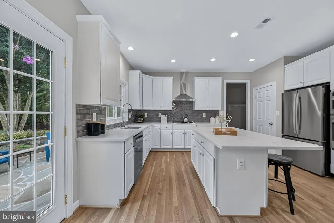
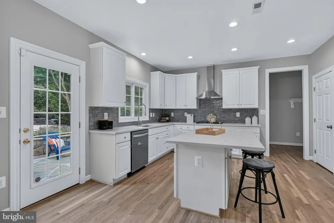
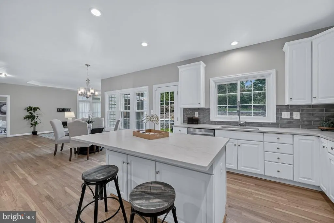
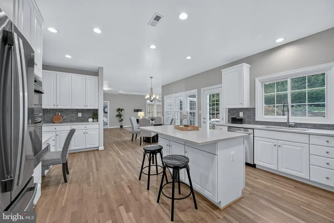
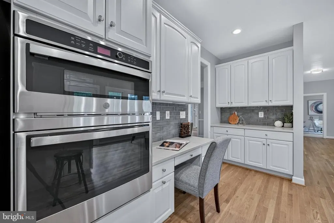
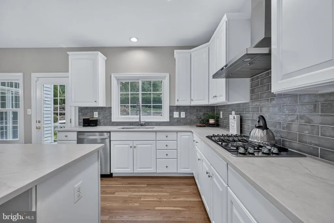
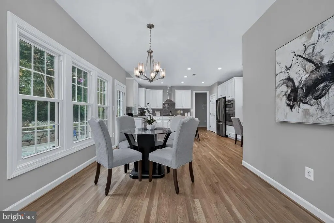
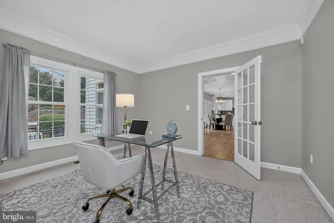
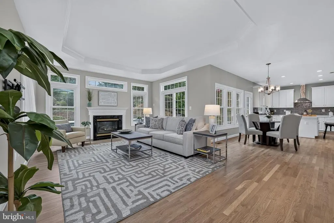
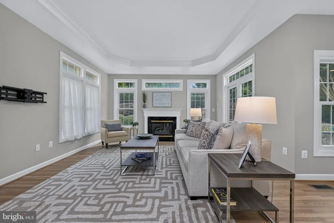
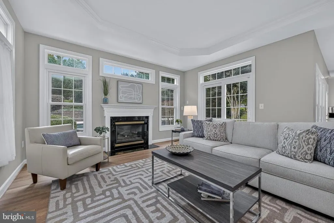
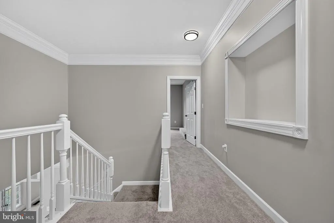
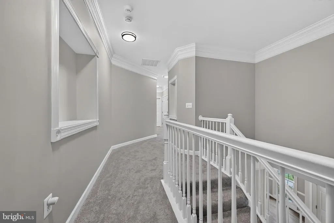
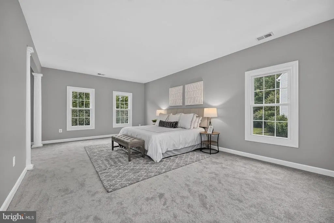
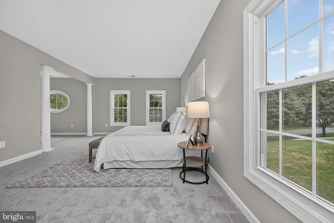
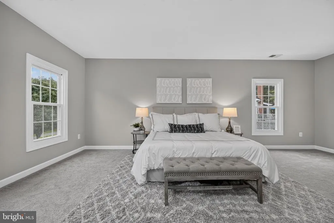
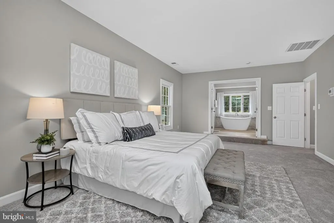
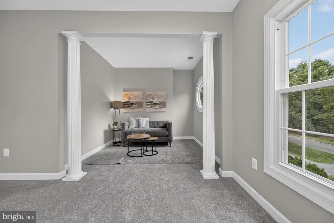
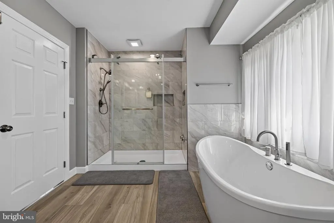
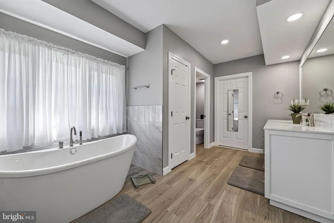
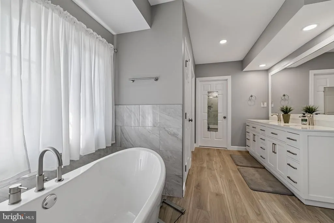
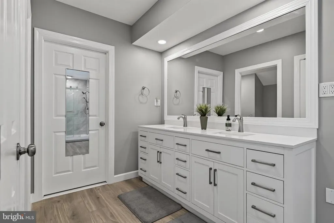
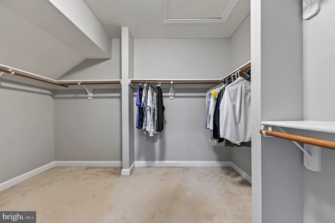
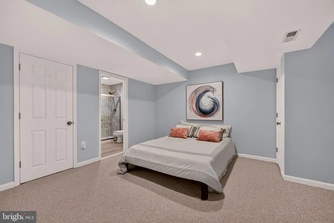
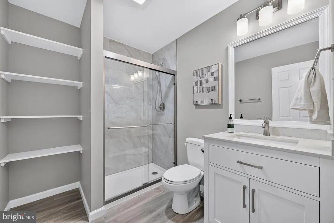
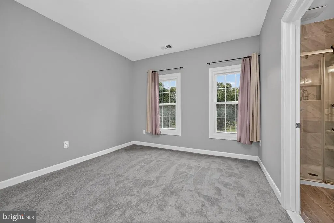
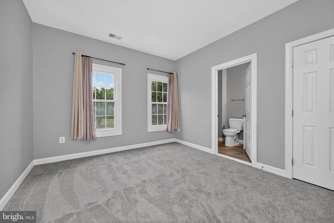
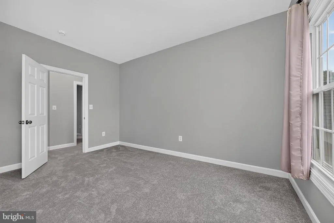
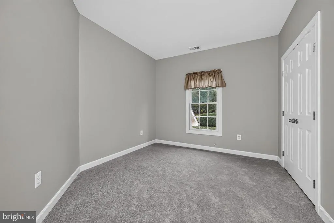
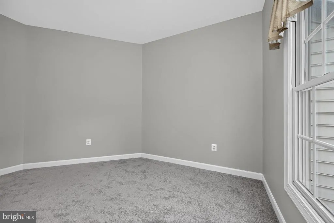
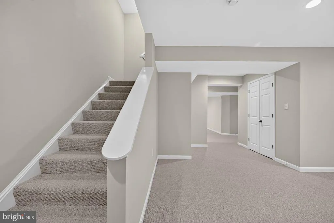
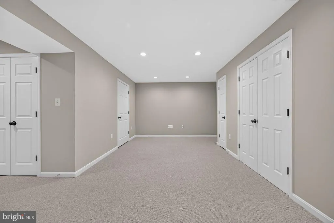
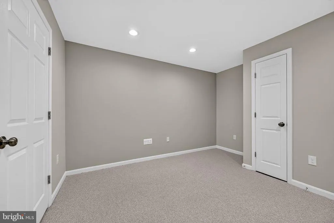
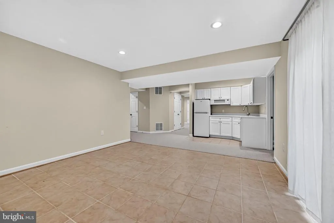
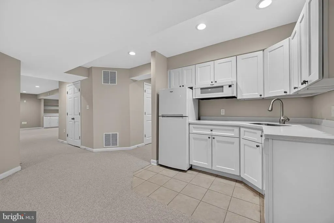
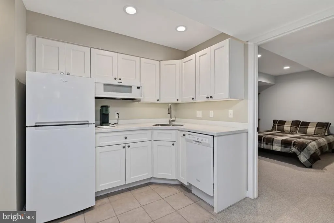
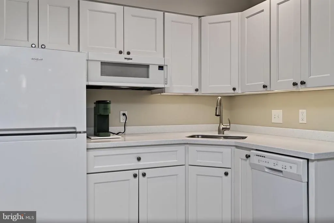
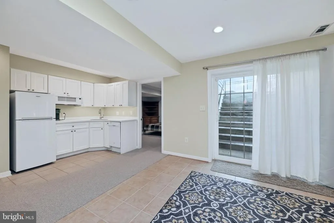
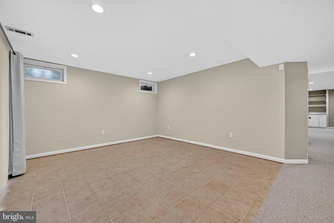
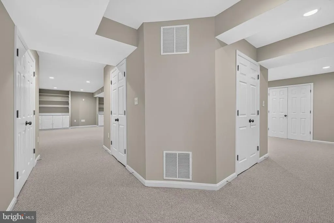
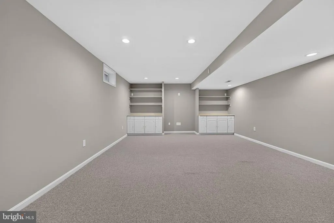
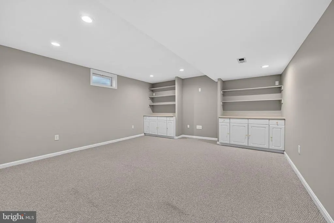
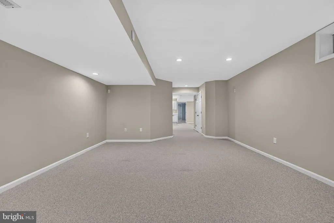
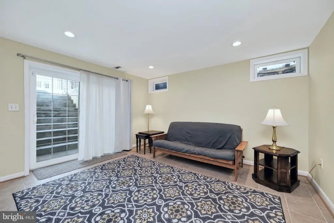
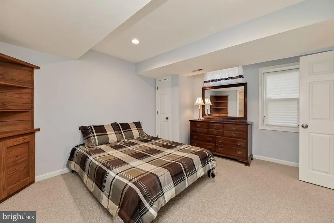
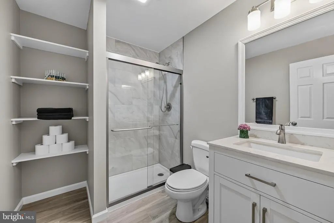
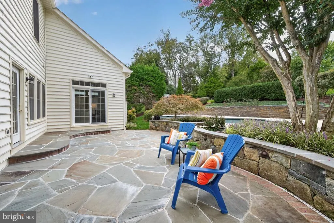
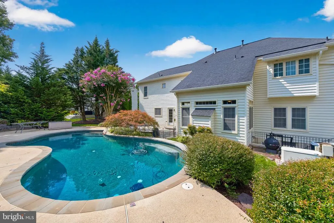
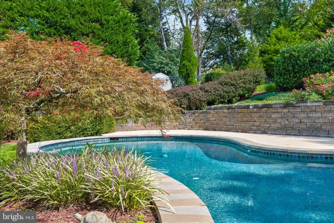
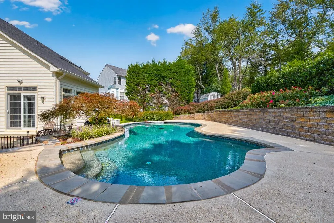
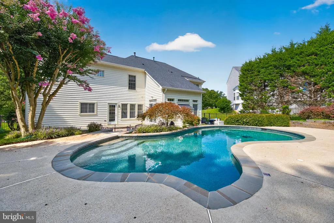
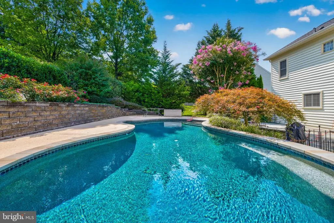
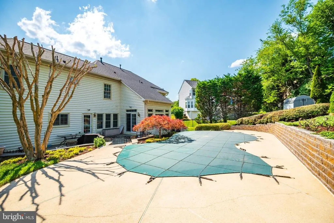
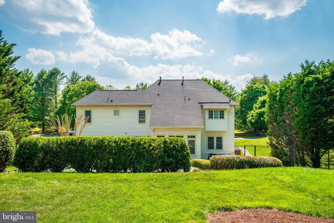
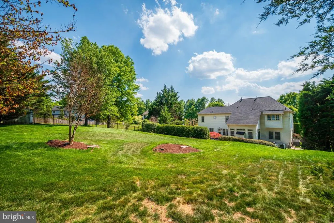
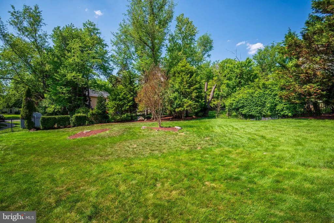
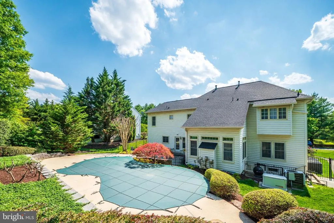
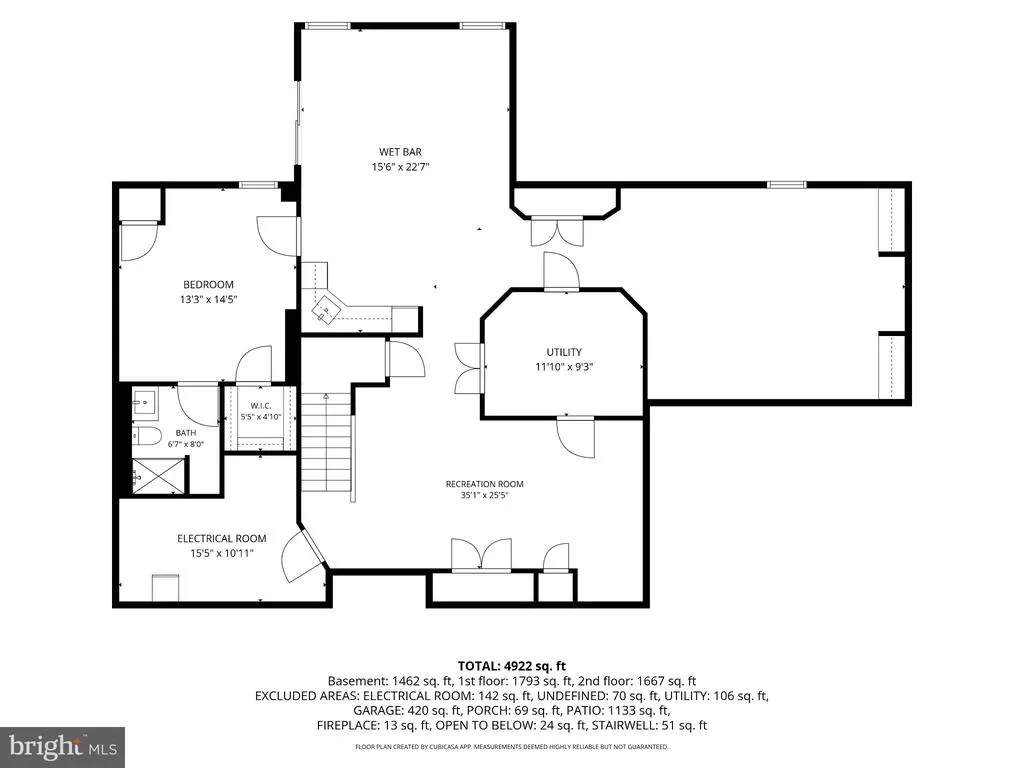
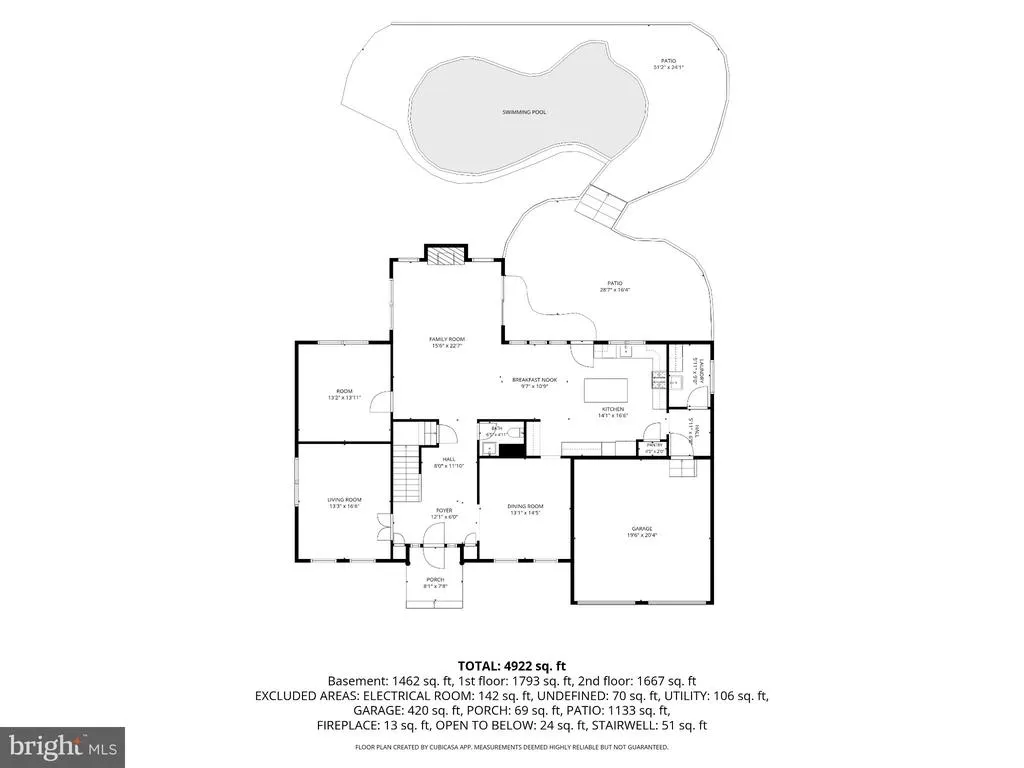
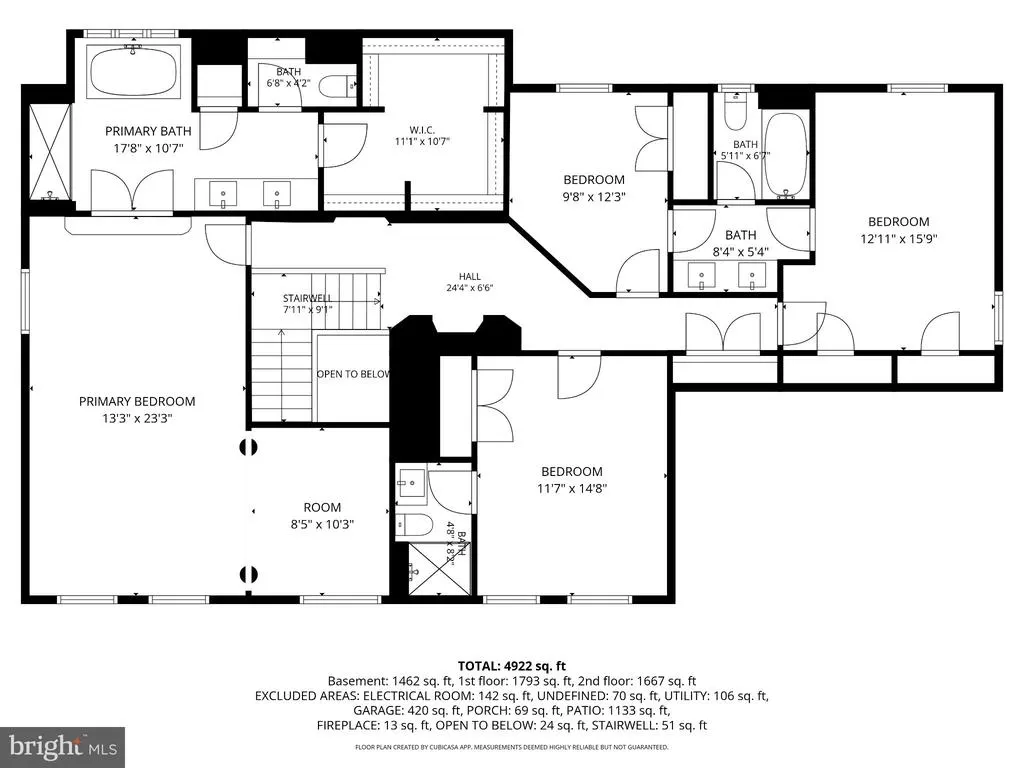
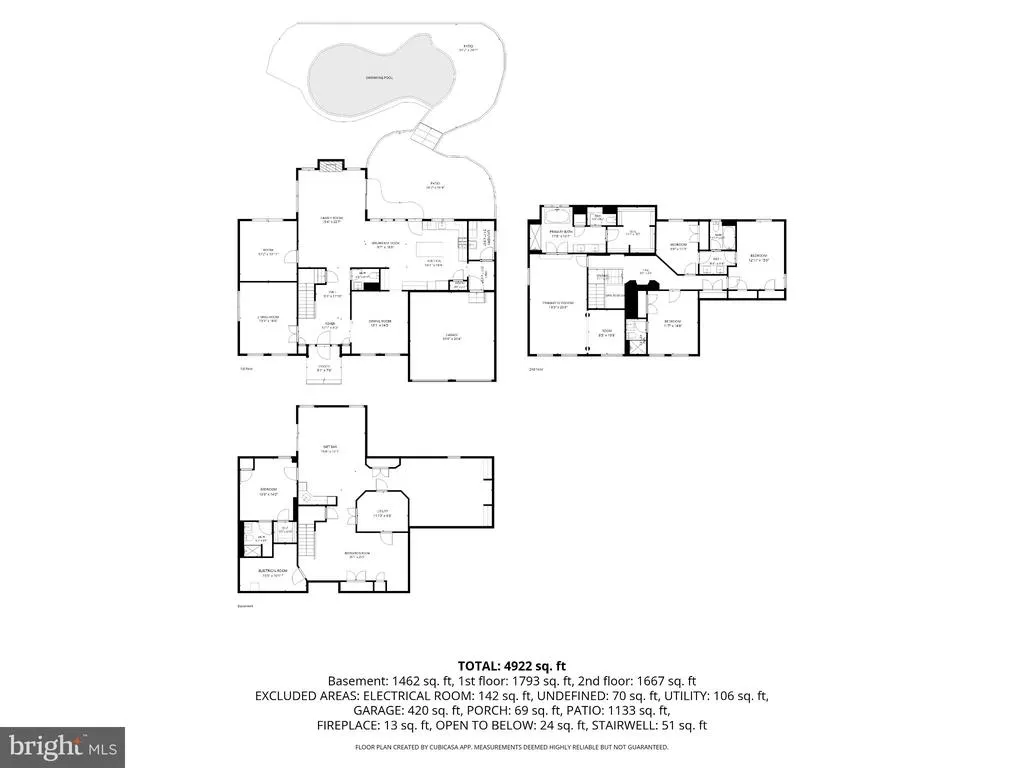
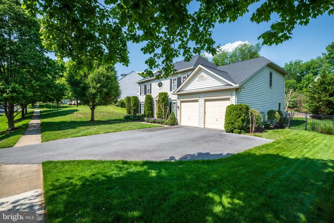
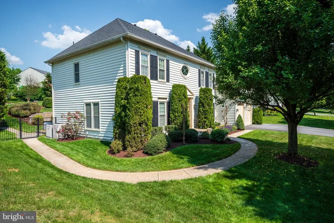
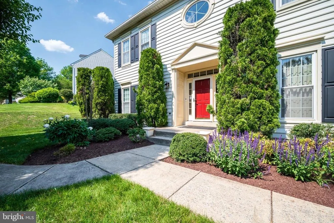
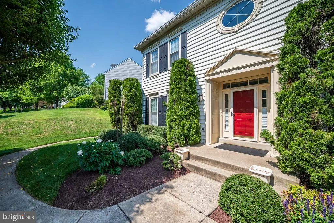
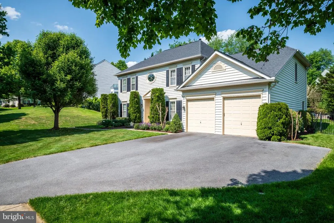
EXCEPTIONAL COLONIAL Nestled in the Kings Bridge community, this residence seamlessly blends timeless elegance, luxury amenities, and comfortable everyday living. Major renovations include new kitchen improvements, new baths, fresh paint, refinished floors and new carpet. With over 5,200 square feet of beautifully appointed living space, this stunning home is designed to impress from the moment you arrive. A spacious main-level foyer welcomes you into sophisticated interiors featuring a separate formal living room and formal dining room. Private study provides an ideal work-from-home space or quiet retreat. The dramatic two-story family room serves as the heart of the home, showcasing soaring ceilings, an abundance of natural light, and a cozy gas fireplace. The new gourmet kitchen is a chef's dream, thoughtfully appointed with a gas cooktop, wall oven, built-in microwave, ample cabinetry, and generous prep space that includes a large island. The adjoining breakfast room offers picturesque views of the beautifully landscaped backyard, patio, and sparkling in-ground pool, creating the perfect setting for casual dining and entertainment. Convenience abounds with a main-level laundry room and mudroom located just off the attached two-car garage. Upstairs, the luxurious primary suite serves as a private sanctuary, complete with a spacious sitting area ideal for relaxation. The spa-inspired ensuite bath features a soaking tub, elegant luxury shower, and refined finishes throughout. A secondary bedroom enjoys the privacy of its own bathroom, while two additional generously sized bedrooms share a well-appointed Jack-and-Jill bathroom. The fully finished walk-out lower level expands the living space with a recreation room, kitchenette, perfect for movie nights, games. A fifth bedroom and full bath provide excellent accommodation for guests, extended family, or an au pair suite. Step outside to your own private resort-style oasis. The fenced backyard showcases an expansive patio and inviting in-ground pool, offering the ultimate backdrop for summer gatherings, outdoor entertaining, or peaceful evenings under the stars. Residents of Kings Bridge enjoy access to community amenities including jogging paths and playgrounds, enhancing an already exceptional lifestyle. This remarkable property is more than a home, it's a sanctuary where luxury, comfort, and convenience come together in perfect harmony. **UPDATES-2026: Kitchen remodel, Refinished Hardwood floors, Bathroom remodel, New upstairs carpet, New lighting, Patio refresh, Walk-in steps refresh, Freshly painted main floor, upstairs and basement bathroom**
| Elementary School | Middle School | High School |
|---|---|---|
| Woodfield Elementary School | John T. Baker Middle School | Damascus High School |
| Price History | |
|---|---|
| 9/5/2026 | Listed $1,059,900 |
General Features
| Living Area | 5228 |
|---|---|
| Sewer | Public Sewer |
| Heating | Forced Air |
| Cooling | Central A/C |
| Utilities | Cable TV Available,Electric Available,Multiple Phone Lines,Natural Gas Available,Phone Available,Sewer Available,Water Available |
| Possession | Settlement |
| Roof | Asphalt |
| Appliances | Cooktop,Oven - Single,Microwave,Built-In Microwave,Dishwasher,Refrigerator |
| Zoning | RE2 |
| HOA Fee | 600.00 |
| Garage Spaces | 2.00 |
| Association Fee Includes | Common Area Maintenance |
| Architectural Style | Colonial |
| Pool Features | Fenced,In Ground,Heated |
| Construction Materials | Frame,Brick Front,Asphalt,Vinyl Siding |
| School District | MONTGOMERY COUNTY PUBLIC SCHOOLS |
| Exclusions | See Disclosure |
| Year Built | 1998 |
| Electric | Generator |
| View | Garden/Lawn,Trees/Woods |
| Levels | 3 |
| Tax Year | 2026 |
| Ownership | Fee Simple |
| Cool Fuel | Electric |
| Accessibility | None |
| Assoc Fee Paid Per | Annually |
| County | MONTGOMERY |
| New Construction | No |
| Property Type | Residential |
| Association Amenities | Jog/Walk Path,Tot Lots/Playground,Common Grounds |
| HOA | Yes |
| Subdivision Name | KINGS BRIDGE |
| Garage Y/N | Yes |
| Water Access Y/N | No |
| Other Structures | Above Grade,Below Grade |
| Full Baths | 4 |
| Status | ACTIVE |
| Directions | Use GPS |
| City | DAMASCUS |
| Disclosures | Lead Based Paint - State,Prop Disclosure |
| Association Name | KINGS BRIDGE HOA |
| Senior Community Y/N | No |
| Lot Size Units | Square Feet |
| Lot Size Square Feet | 19529.00 |
| Tax Assessed Value | 768500.0 |
| Tax Annual Amount | 9128.0 |
| Home Warranty Y/N | No |
| Property Condition | Excellent |
| Structure Type | Detached |
| Condo/Coop Association fee Y/N | No |
| Bathrooms Count Main Level | 1.00 |
| Price Per Sq Ft Total AG | 310.28 |
| Acceptable Financing | Cash,Conventional,FHA,VA |
| Additional Parcels Y/N | No |
| Historic Y/N | No |
| Lease Considered Y/N | No |
| Vacation Rental Y/N | No |
| Total SQFT | 5228 |
| Standard Status | Active |
| Year Built Source | Assessor |
| Legal Subdivision | KINGS BRIDGE |
| Tax Lot | 27 |
| Association Recreation Fee | No |
Interior Features
| Heating Fuel | Natural Gas |
|---|---|
| Basement | Connecting Stairway,Daylight,Partial,Fully Finished,Outside Entrance,Rear Entrance,Walkout Stairs |
| Flooring | Carpet,Ceramic Tile,Hardwood |
| Total Fireplaces | 1 |
| Hot Water | Natural Gas |
| Basement (Y/N) | Yes |
| Heating Y/N | Yes |
| Window Features | Double Hung,Double Pane |
| Fireplace Y/N | Yes |
| Above Grade Finished Area | 3416 |
| Half Baths | 1 |
| Central Air Y/N | Yes |
| Total Bedrooms | 5 |
| Below Grade Finished Area | 1812 |
| Room Type | Living Room,Dining Room,Primary Bedroom,Bedroom 2,Bedroom 3,Bedroom 4,Bedroom 5,Kitchen,Family Room,Breakfast Room,Study,Laundry,Mud Room,Recreation Room,Bathroom 1,Bathroom 2,Bathroom 3,Primary Bath |
| Below Grade Finished Area Unit Type | Square Feet |
| LivingAreaSource | Estimated |
| Laundry Type | Main Floor |
| Below Grade Unfin Area Units | Square Feet |
| Below Grade Finished Area Source | Estimated |
| Bedrooms Count All Lower Levels | 1 |
| Bedrooms Count All Upper Levels | 4 |
| Bedrooms Count Lower Level 1 | 1 |
| Bedrooms Count Upper Level 1 | 4 |
| Bathrooms Half Main Level | 1 |
| Bathrooms Full Upper Level 1 | 3 |
| Bathrooms Full Lower Level 1 | 1 |
| Bathrooms Full All Upper Levels | 3 |
| Bathrooms Full All Lower Levels | 1 |
| Bathrooms Count Upper Level 1 | 3.00 |
| Bathrooms Count Lower Level 1 | 1.00 |
| Bathrooms Count All Upper Levels | 3 |
| Bathrooms Count All Lower Levels | 1 |
| Above Grade Finished Area Source | Assessor |
| Above Grade Finished Area Unit Type | Square Feet |
| Total Baths | 5 |
Exterior Features
| Exterior Amenities | Gutter System |
|---|---|
| Pool | Yes - Personal |
| Fencing | Aluminum,Fully |
| Parking Features | Asphalt Driveway |
| Lot Features | Backs to Trees,Front Yard,Level,Open,Poolside,Rear Yard,SideYard(s) |
| Water Source | Public |
| Inclusions | See Disclosure; whole house generator |
| Total Parking Spaces | 6 |
| Garage Features | Garage - Front Entry,Inside Access |
| Type of Parking | Attached Garage,Driveway |
| Foundation Details | Concrete Perimeter |
| Spa | No |
| Water View Y/N | No |
| Lot Size Acres | 0.45 |
| Road Surface Type | Black Top |
| Lot Size Source | Assessor |
| Waterfront Y/N | No |
| Door Features | Six Panel |
| Horse Y/N | No |
| Land Assessed Value | 206900.00 |
| Navigable Water Y/N | No |
| Water Oriented Y/N | No |
| # of Attached Garage Spaces | 2 |
Room Details
| Room | Dimensions | Level | Flooring | Details |
|---|---|---|---|---|
| Bathroom 1 | Lower 1 | |||
| Bathroom 2 | Upper 1 | |||
| Bathroom 3 | Upper 1 | Jack and Jill Bathroom | ||
| Bedroom 2 | Upper 1 | |||
| Bedroom 3 | Upper 1 | |||
| Bedroom 4 | Upper 1 | |||
| Bedroom 5 | Lower 1 | |||
| Breakfast Room | Main | |||
| Dining Room | Main | |||
| Family Room | Main | |||
| Kitchen | Main | |||
| Kitchen | Lower 1 | |||
| Laundry | Main | |||
| Living Room | Main | |||
| Mud Room | Main | |||
| Primary Bathroom | Upper 1 | Flooring - Luxury Vinyl Plank | ||
| Primary Bedroom | Upper 1 | Flooring - Carpet | ||
| Recreation Room | Lower 1 | |||
| Study | Main |
Amenities
- Foreclosure
- Views
- Short Sale
- New Construction
- Adult 55+
- Lease To Own
- No HOA Fees
- Furnished
- Primary On Main
- Air Conditioning
- Seller Finance
- Green
- Fixer Upper
- Horse
- Golf
- Fireplace
- Deck
- Garage
- Basement
- Pool
Property vs Single Family Average in 20872
Price
Taxes
Year Built
Visits
 © BRIGHT, All Rights Reserved
